Independent property enquiries · Tan Yee Hong, REN 70710
Taman Duta
Twelve and a quarter acres off Jalan Gallagher
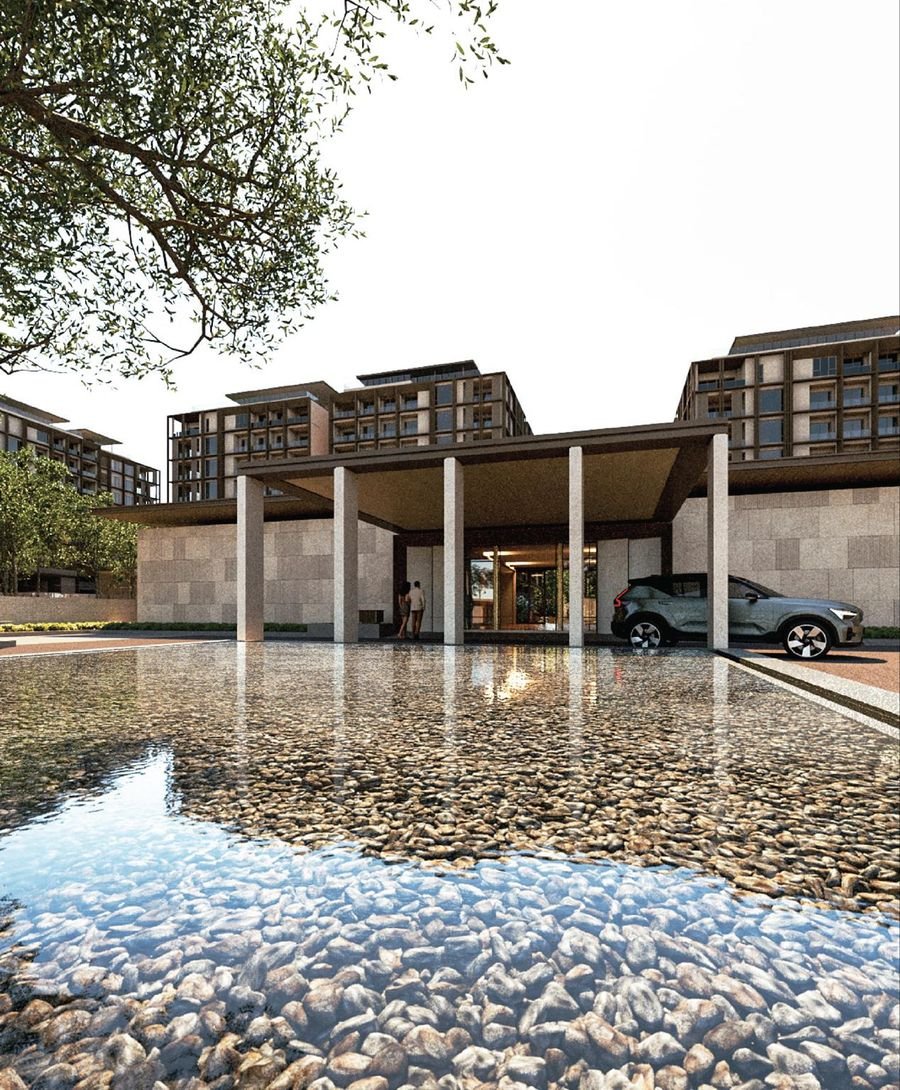
One hundred and forty-six homes.
Artist's impressionJalan Gallagher
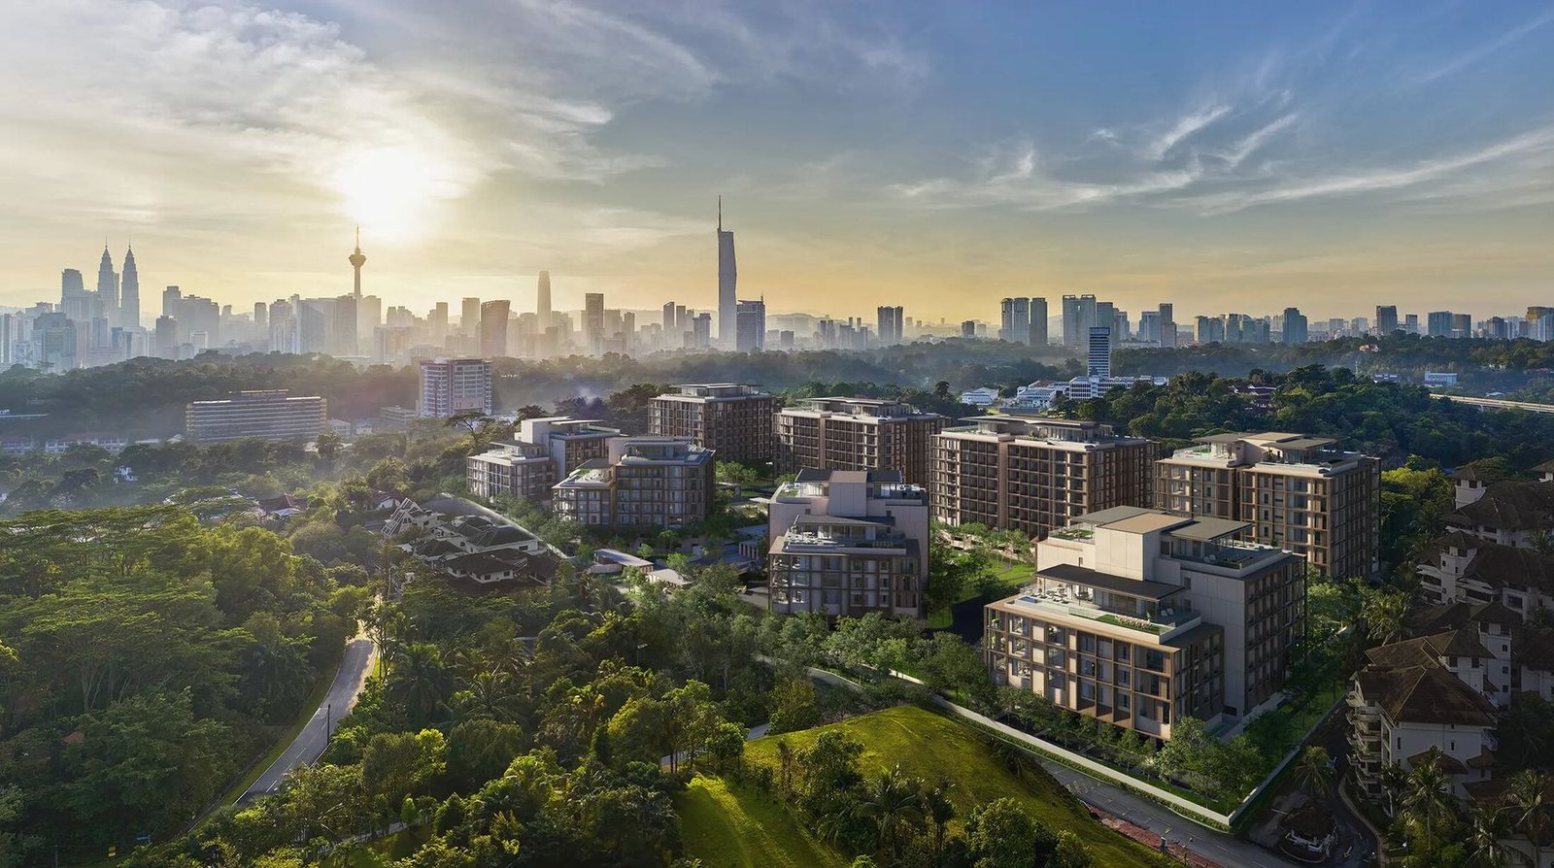
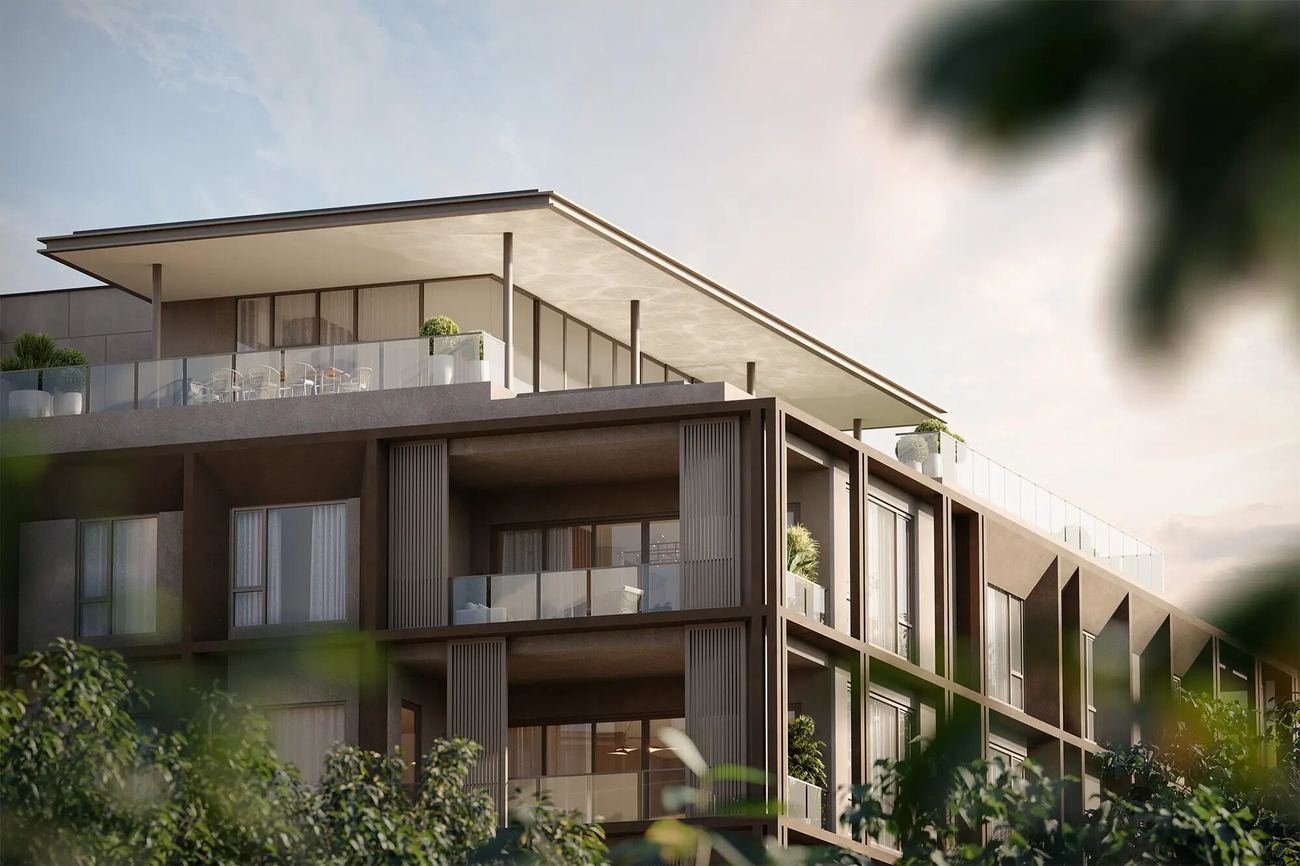
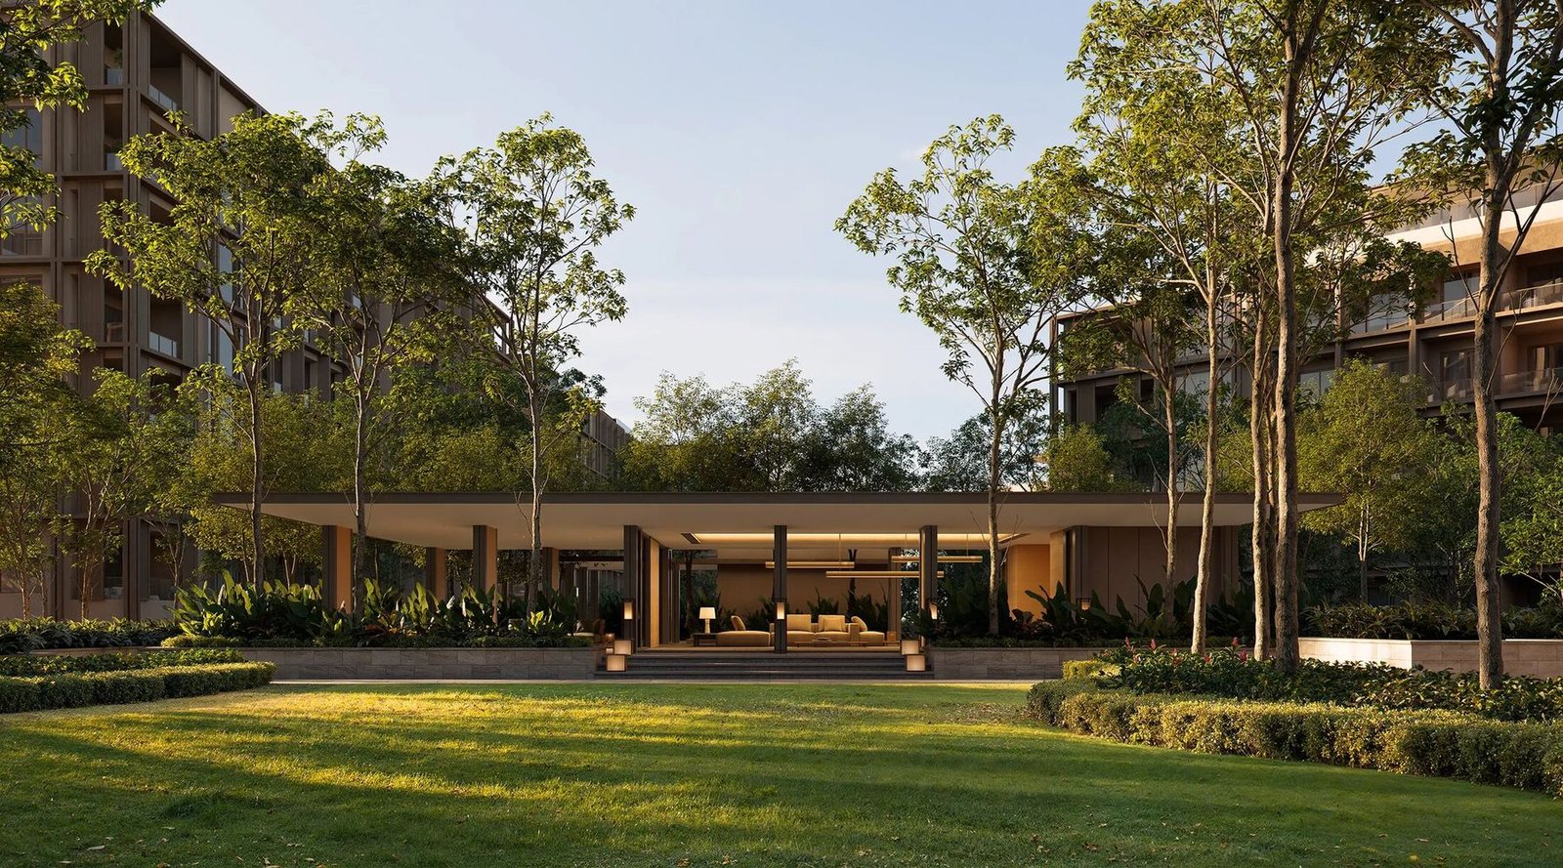
Between the Parliament grounds and Bukit Tunku, in a pocket of old bungalows that was never built up.
The homes
124 deluxe residences and 22 penthouses, in five types.
Type A · Deluxe · 104 homes
5,296–5,533 sq ft
Seven in ten homes here are this type. Every one of the eight blocks has them.
Type C · Deluxe · 20 homes
6,491 sq ft
In blocks A, B, C, E, F and H.
Type A · Penthouse · 12 homes
9,182–9,192 sq ft
Two floors, about 3,886 sq ft of it on the upper level. 4 + 2 bedrooms, 6 bathrooms and a powder room.
Type C · Penthouse · 6 homes
11,141 sq ft
4,640 sq ft on the upper floor. 4 + 2 bedrooms, 7 bathrooms and a powder room.
Type D · Penthouse · 4 homes
18,998–19,041 sq ft
About 8,030 sq ft on the upper floor. 5 + 2 bedrooms, 8 bathrooms and a powder room. Blocks D, F, G and H only.
Penthouses
Each penthouse has a second floor that is mostly outside: an open deck, a plunge pool, a lawn, and one entertainment lounge in the middle, reached by a private home lift.
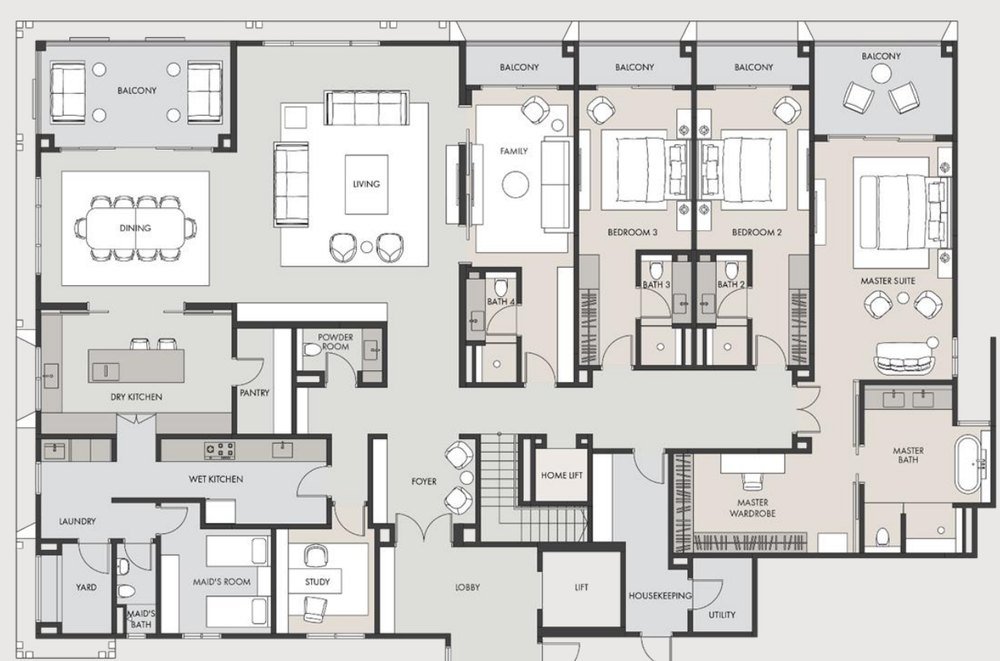
Type A3
9,192 sq ft · 4 + 2 bedrooms
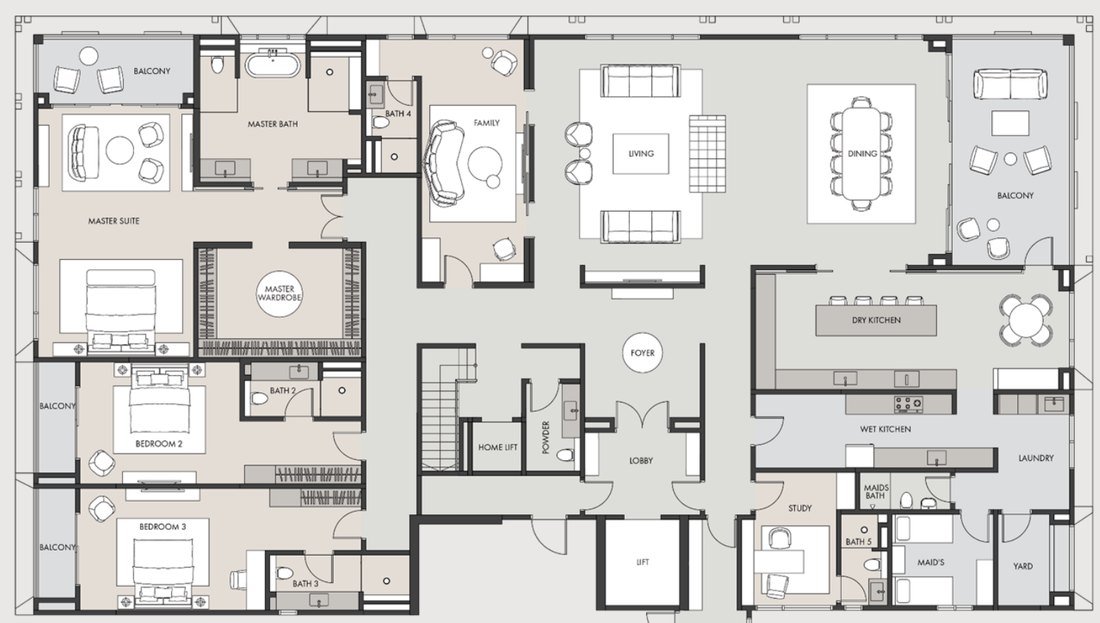
Type C1
11,141 sq ft · 4 + 2 bedrooms
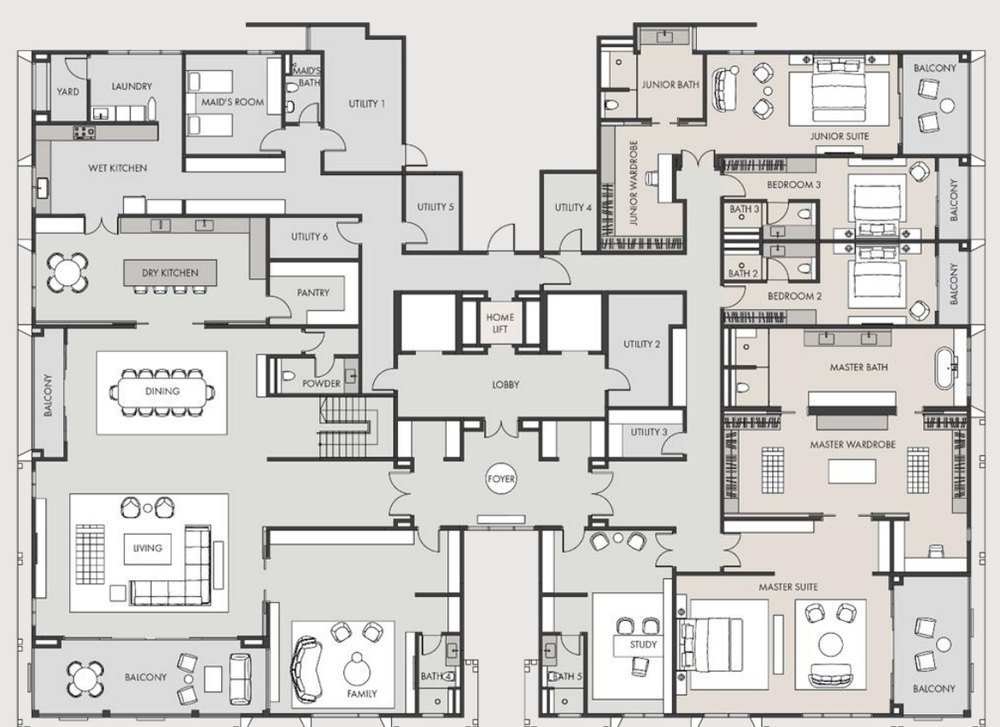
Type D2
19,041 sq ft · 5 + 2 bedrooms
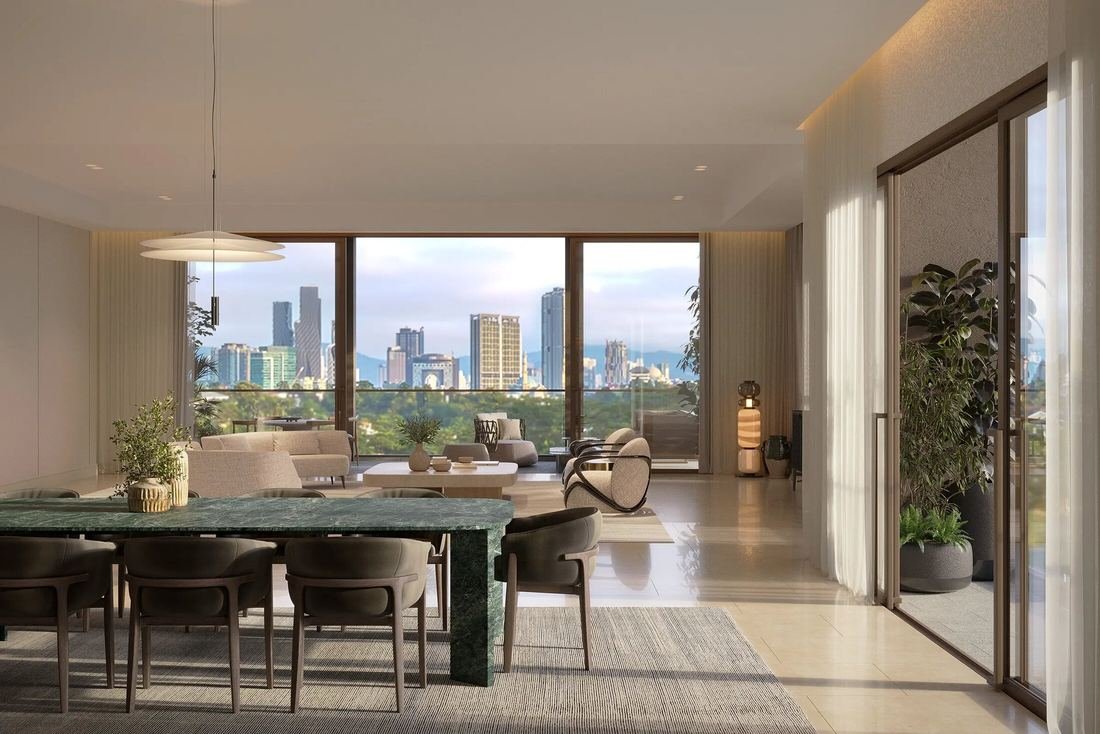 Penthouse dining roomArtist's impression
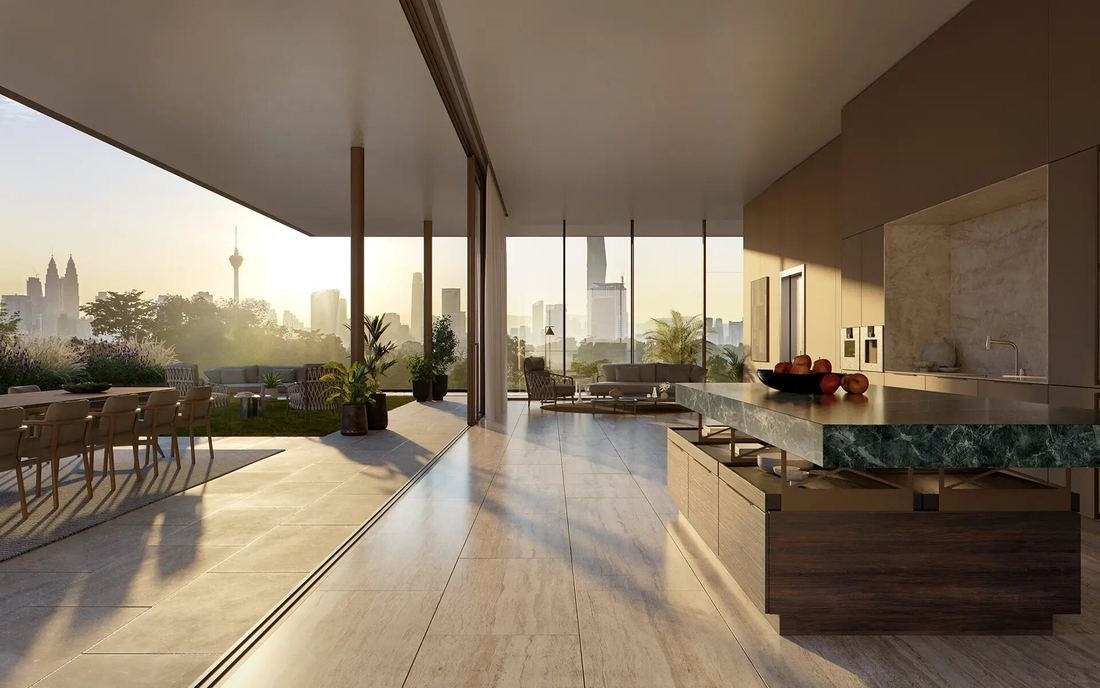 Penthouse kitchen, open to the terraceArtist's impression
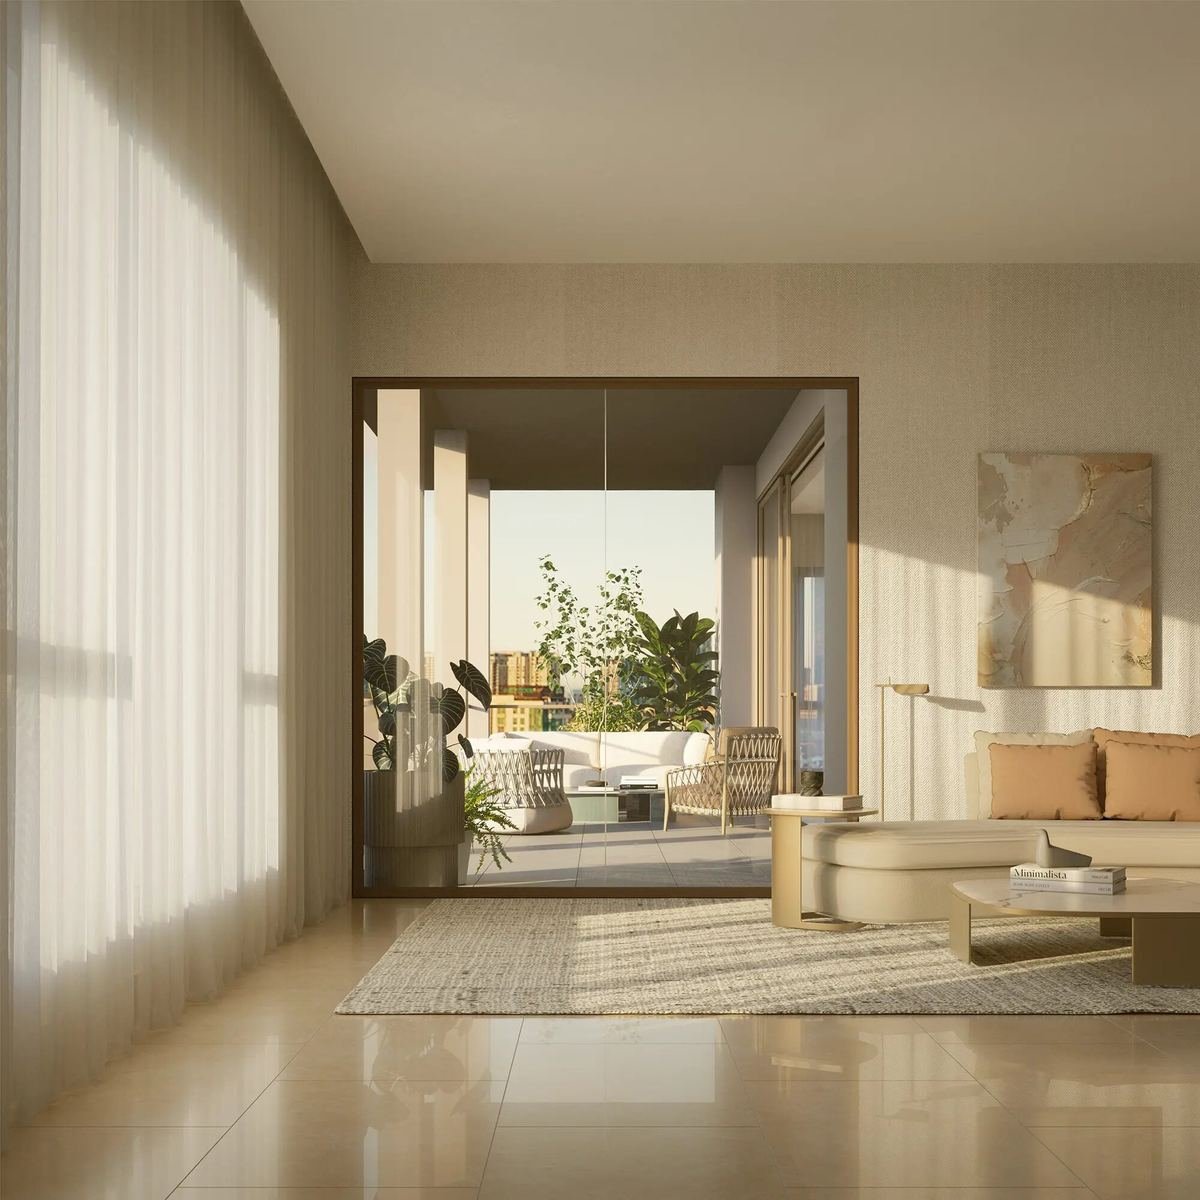
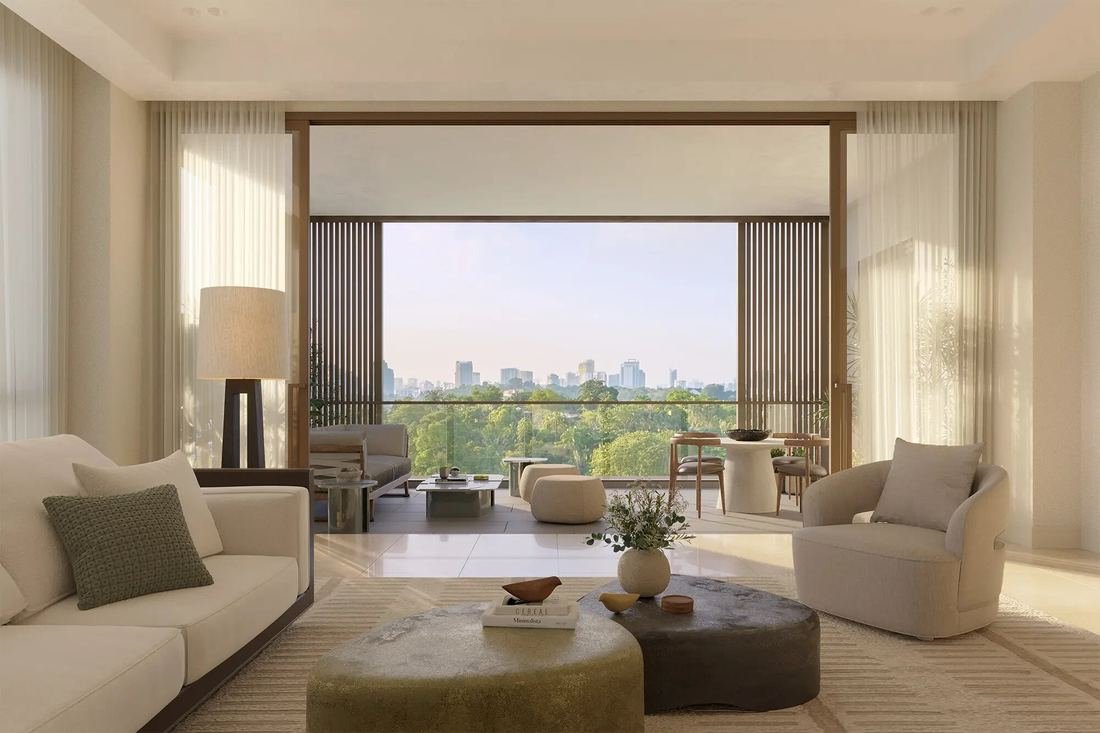 Residence living roomArtist's impression
Lower floors shown. Areas are total unit area including the upper floor. Layouts are for reference; final specifications are subject to the developer and the Sale & Purchase Agreement.
Kitchens by Poggenpohl with Gaggenau appliances. Wardrobes by Molteni&C.
Bathrooms are fitted with Villeroy & Boch sanitaryware and Hansgrohe fittings, and the wet kitchen runs on Bosch. Architecture by GDP Architects, landscape by Walrus Design, common-area interiors by Edo Yvonne.
Built for people leaving a bungalow who want to keep the space and lose the upkeep.
Every home here is 5,296 sq ft or larger. The penthouse layouts each include a maid's room, a study, separate dry and wet kitchens, and a yard.
The grounds
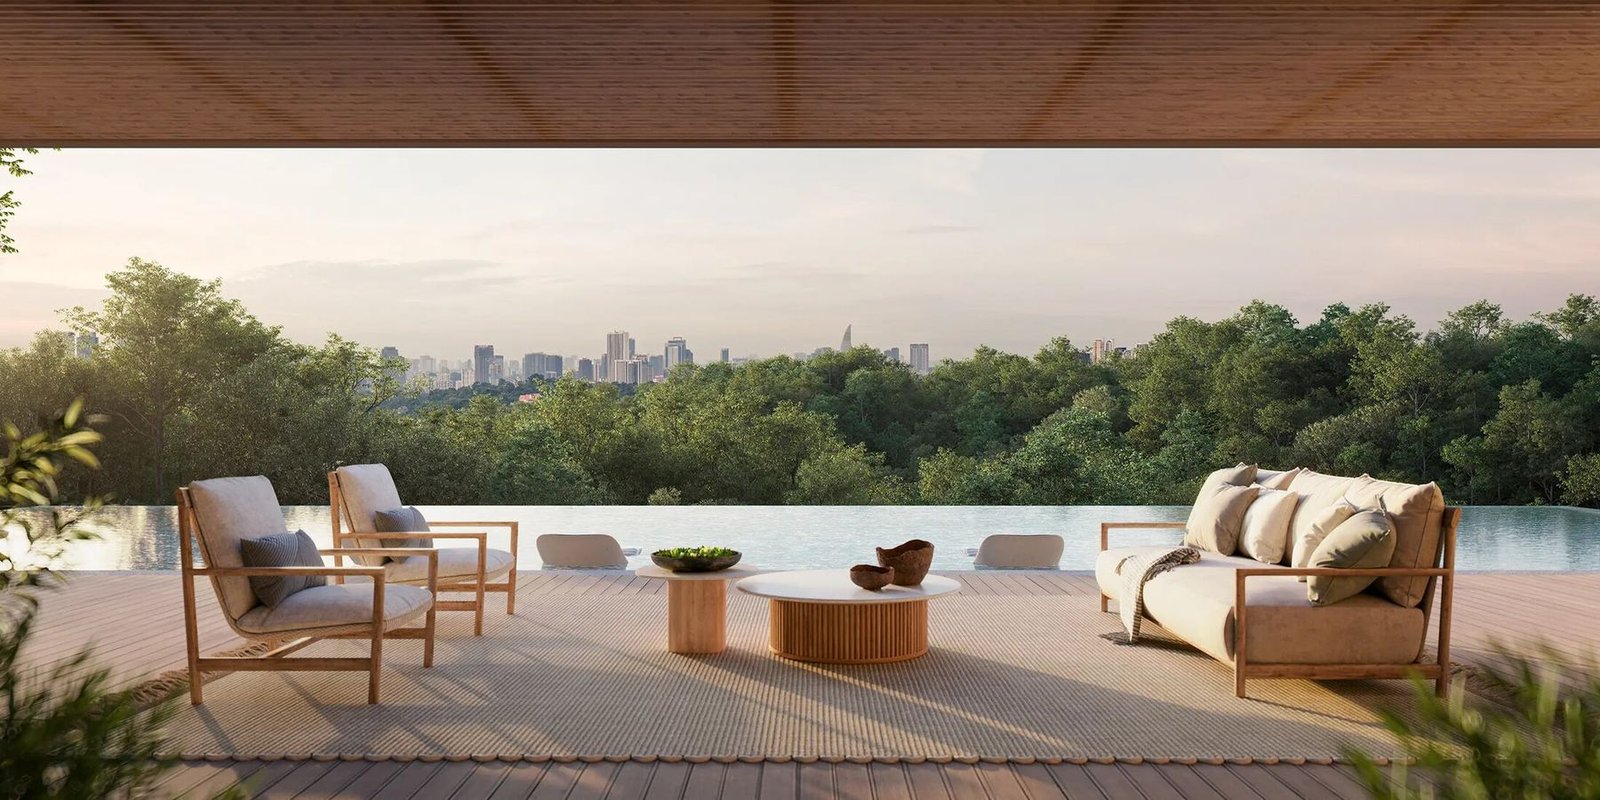
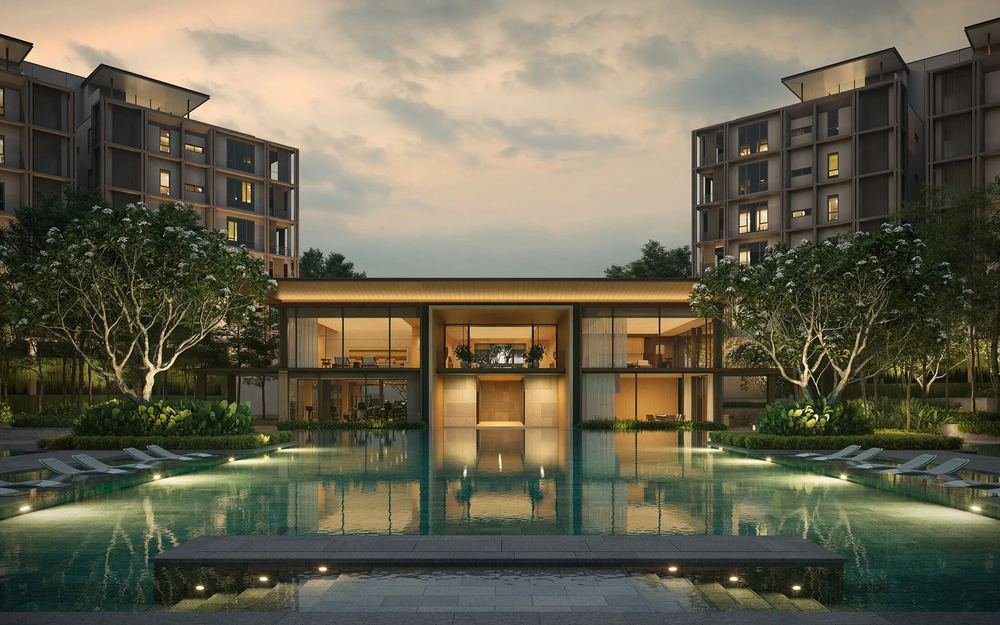
The club
Central lap pool Learner pool Kids' pool and play area Submerged lounger deck Garden cabanas Yoga deck BBQ area
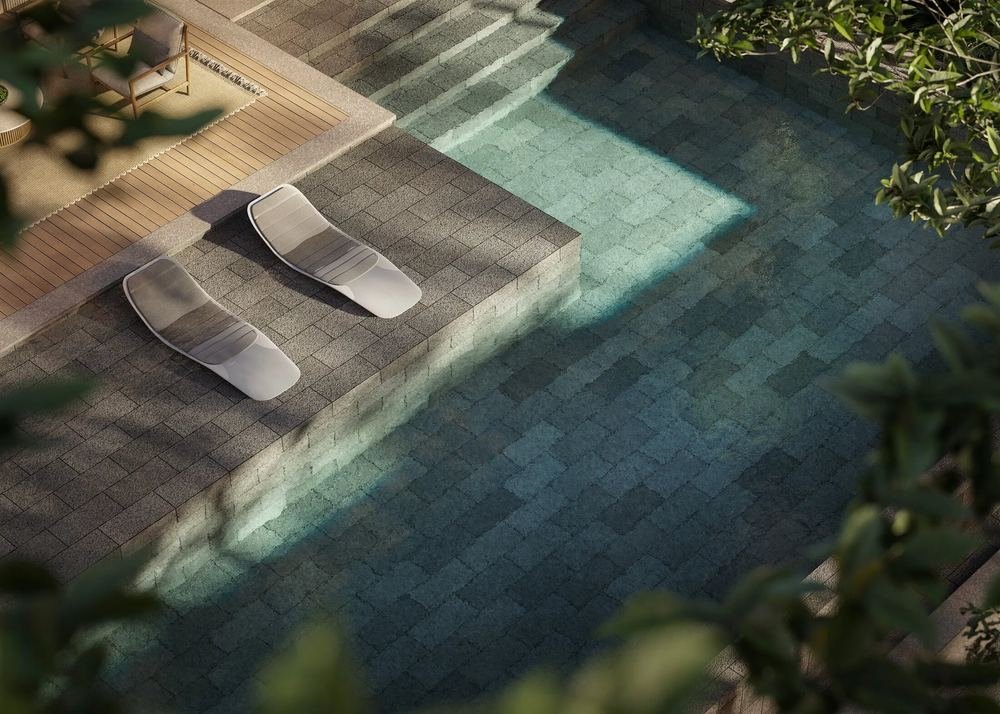
Wellness pavilion
Wellness suite Steam room Sauna Cold plunge Jacuzzi Pool and lounger deck
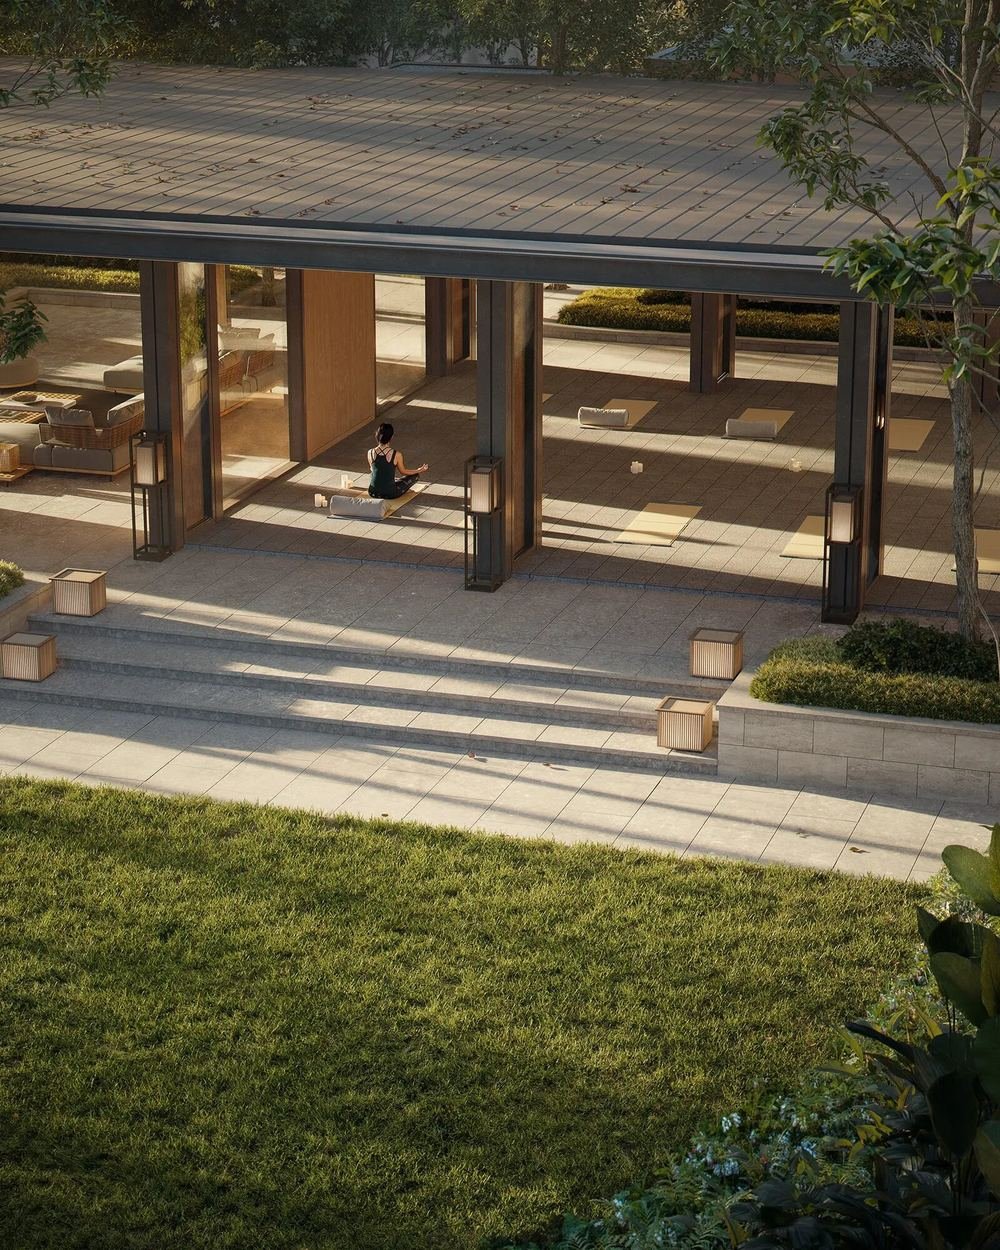
Garden pavilion
Viewing deck Event pavilion Pre-function area Open lawn BBQ area
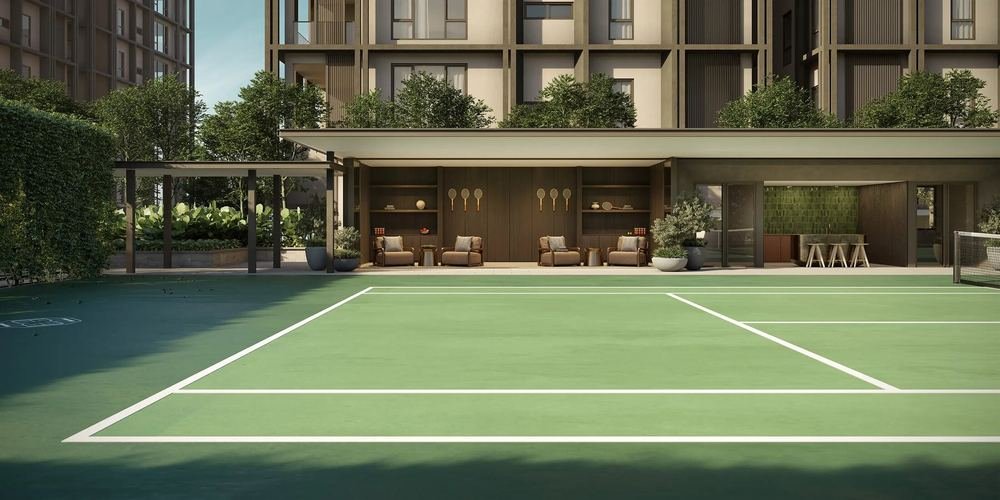
Active pavilion
Tennis court Half-court basketball and pickleball Sports lounge Therapy room Green terrace
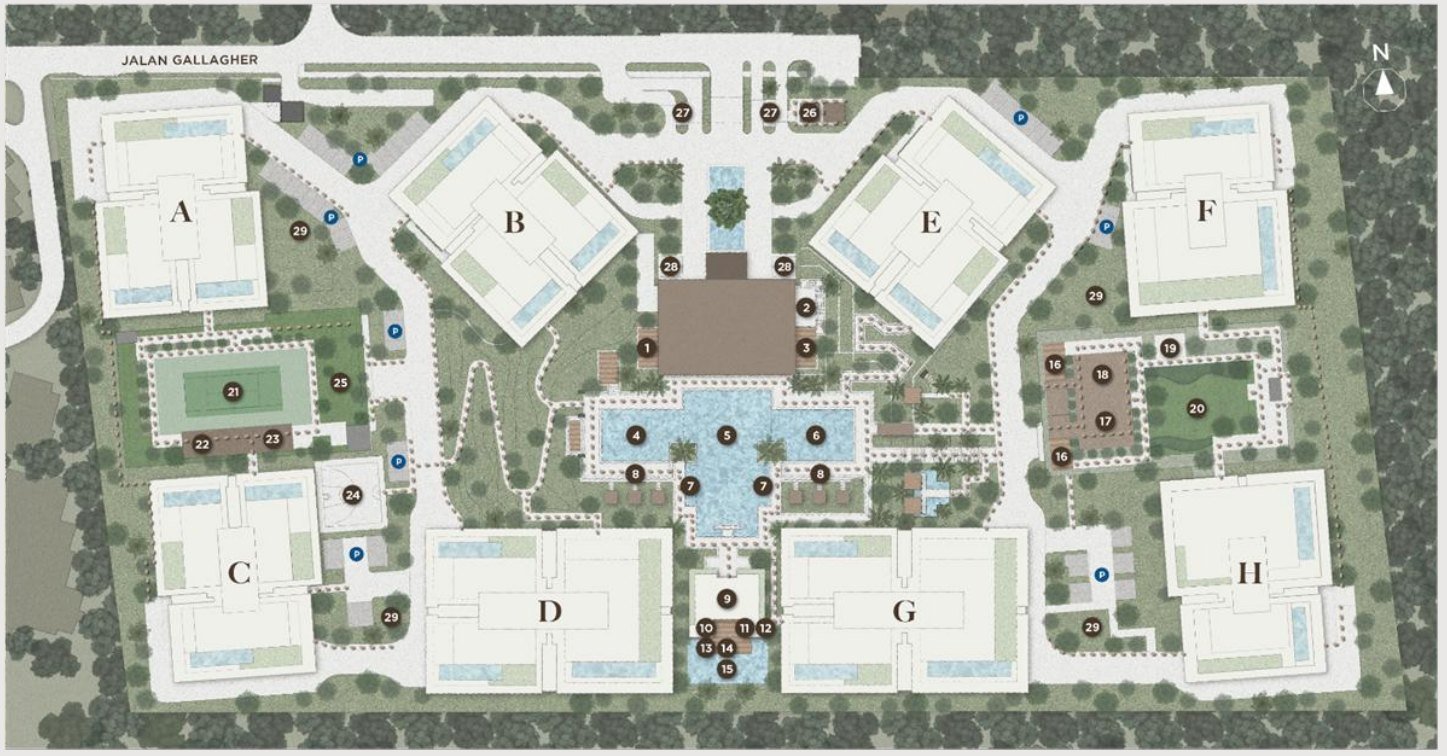
Also on the grounds: a pet care area, EV charging bays, a waiting pavilion and a guardhouse at the Jalan Gallagher entrance.
Particulars
Questions
The useful facts, in one place.
Where is Eden Taman Duta?
Off Jalan Gallagher in Taman Duta, Kuala Lumpur, between the Parliament grounds and Bukit Tunku.
What unit types are there?
124 deluxe residences of 5,296 to 6,491 sq ft, and 22 duplex penthouses of 9,182 to 19,041 sq ft. Five types in all.
What is the tenure?
Freehold, on residential land title.
How many homes share each block?
There are eight low-rise blocks with between 12 and 27 homes each, 146 in total on 12.25 acres.
Can foreigners buy?
Yes. Every sale to a foreign buyer needs written approval from the state authority first, which usually takes one to three months.
What extra costs do foreign buyers pay?
Since 1 January 2026, stamp duty on the transfer is a flat 8% for non-Malaysians. If you sell within five years, real property gains tax is 30% of the gain, dropping to 10% from the sixth year. All in, purchase costs come to roughly 10–11% of the price. Your lawyer will confirm the exact figures.
What is the price?
Prices are on application. The current price list and available units are sent on request and require confirmation.
Who handles enquiries?
Property enquiries are handled by Tan Yee Hong, REN 70710, IQI Realty.
See it
Ask about current prices, available units, or arrange a show unit visit.
Your message opens in WhatsApp. Review it, then tap Send.